Description
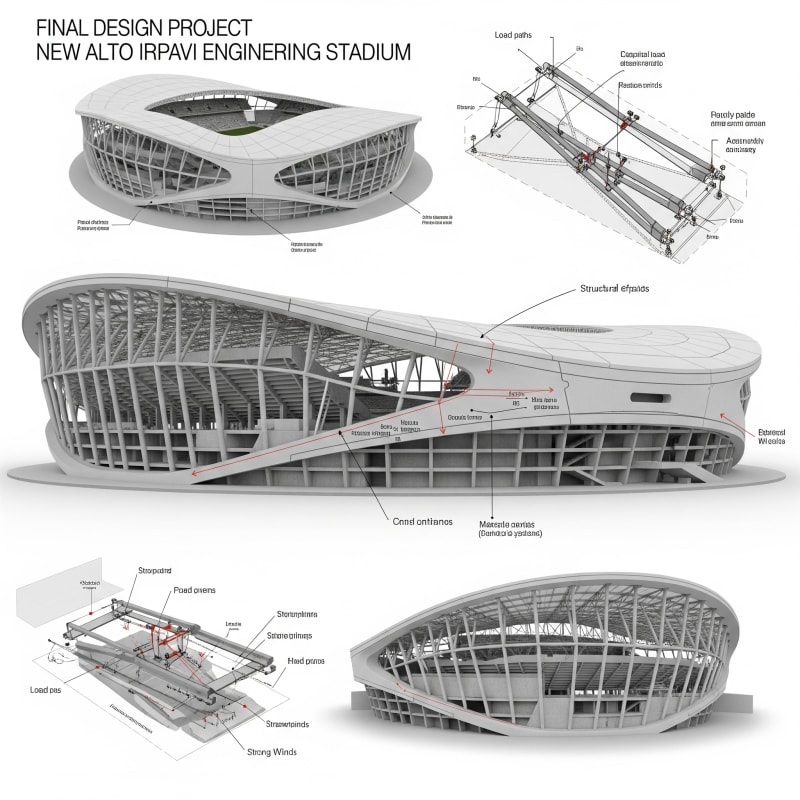
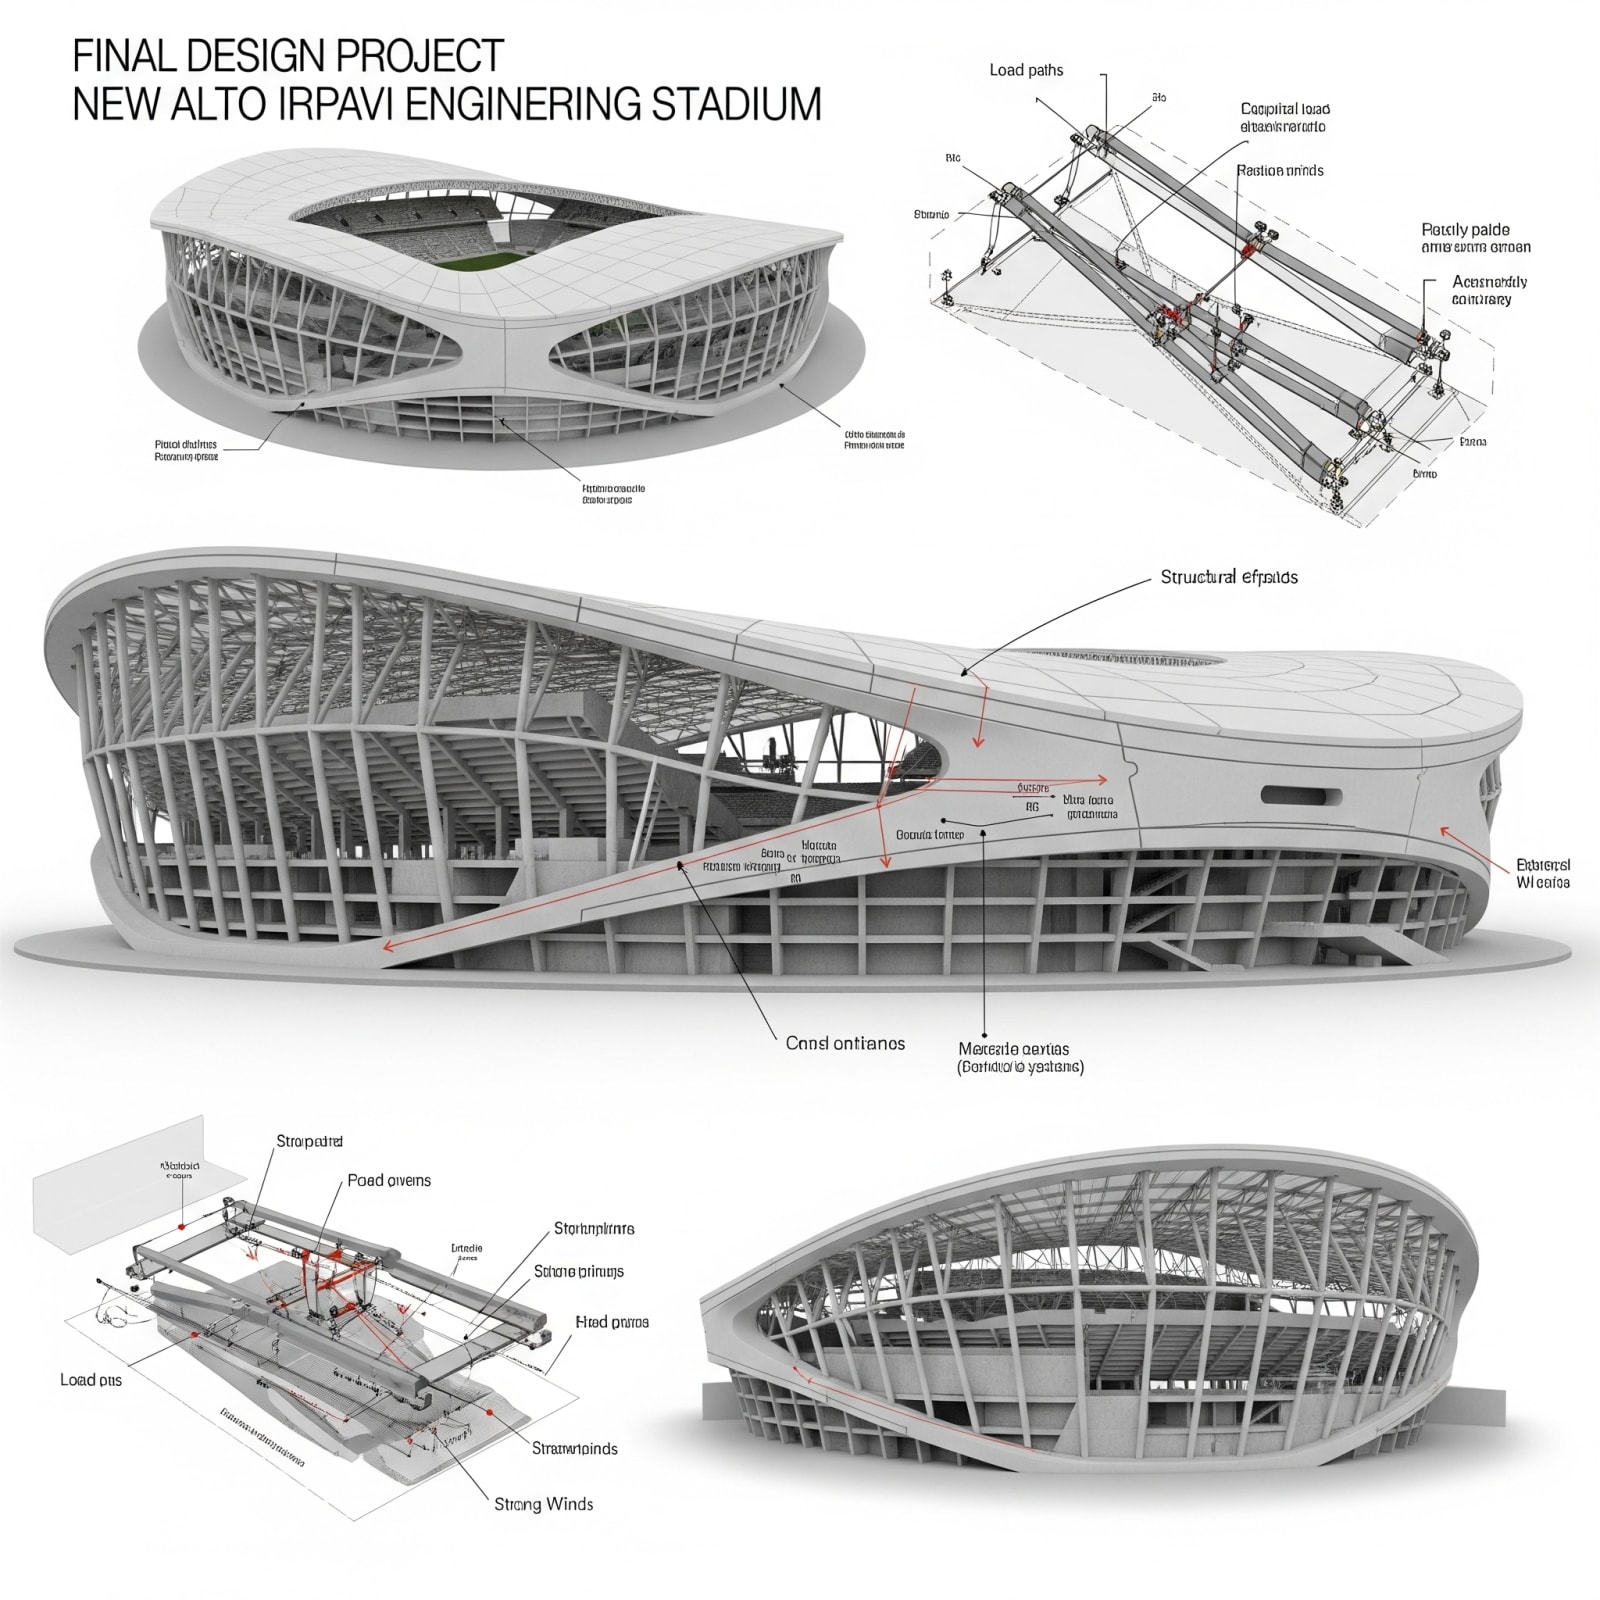
The project involved the comprehensive development of the Final Design Study for the construction of a new large-scale sports infrastructure: the La Paz Stadium, strategically located in the Alto Irpavi area, La Paz city. The resulting proposal defines a stadium with a total capacity of 58,000 spectators, conceived under rigorous international standards to host high-level competitions and sports events, including FIFA regulations and other governing entities. The consulting firm was responsible for the exhaustive development of the stadium's structural engineering design. This scope included the analysis, calculation, and detailed technical documentation of all primary and secondary resistant elements that make up the building, including: Foundation System: Geotechnical and structural design of the foundation, considering soil conditions and loads transmitted by the superstructure. Stands Structure: Design of support elements and the geometry of the stands, optimizing visibility, safety, and spectator flow. Roof System: Structural design of the roof, including material selection, wind and snow load analysis (considering La Paz's altitude), and design of support and bracing elements. Support Elements: Design of beams, columns, portals, and other main structural elements that ensure the stadium's overall stability. Secondary Structures: Design of elements such as stairs, ramps, walkways, and other components that complement the main structure. The structural design was developed under strict seismic safety criteria, operational functionality, material efficiency, and long-term durability, complying with current construction regulations. The completion of this Final Design Study represents a critical and fundamental stage for the materialization of a sports infrastructure work of transcendental importance at the national and international level, providing the detailed technical basis for its tendering and subsequent construction.
Gallery