
Description
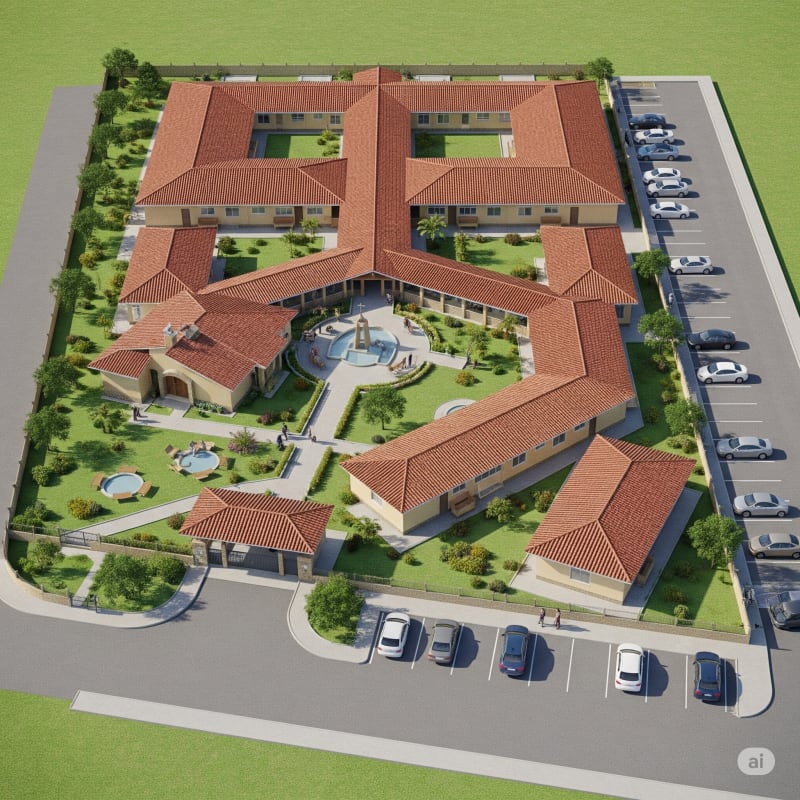
The project consisted of the preparation of the Technical, Economic, Social, and Environmental Study (T.E.S.A.) for the construction of the Elderly Home in the municipality of Villa Montes. The study was developed on a plot of approximately 10,000 m², intended for the implementation of a comprehensive infrastructure with an initial capacity for 100 residents, also considering a projection for expansion to accommodate 50 additional people, according to the future needs of the service. The architectural and functional design of the infrastructure contemplated the following blocks: Dormitory area, distributed in two main pavilions for efficient space organization; Medical and Physiotherapy Pavilion, oriented towards primary health care and rehabilitation; Administrative Pavilion, which centralizes internal management functions; and Services Pavilion, which includes kitchens, laundries, and maintenance areas. Similarly, essential spaces such as a dining room, chapel, auditorium, and green areas were incorporated, with the implementation of nurseries and gardens that promote the psychosocial well-being of residents. Complementarily, the project considered the implementation of occupational workshops, aimed at promoting physical and cognitive activity; as well as support infrastructure such as a security booth and porter's lodge, vehicle accesses, pedestrian paths, and parking, ensuring adequate, safe, and comfortable accessibility for residents, visitors, and staff. This study aims to ensure the technical, functional, economic, social, and environmental viability of the future infrastructure, prioritizing a comprehensive approach to dignified, inclusive, and sustainable care for the elderly in the municipality.
Gallery