
Description
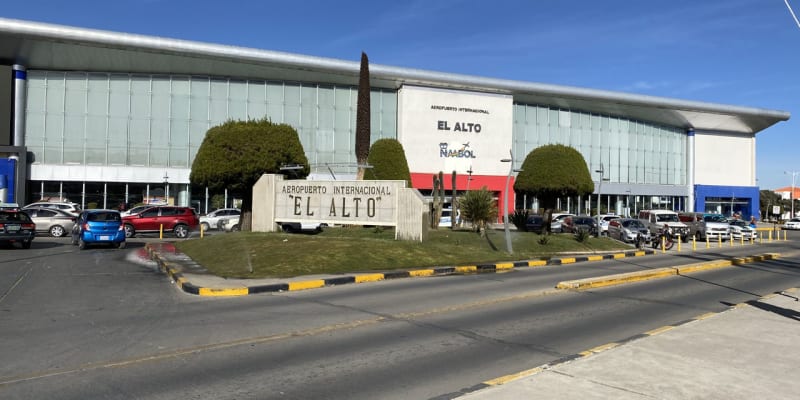
The project consisted of a comprehensive review of the architectural design for the expansion of the Passenger Terminal, as well as the remodeling of the existing terminal. As part of this intervention, the current building's architecture was verified and updated based on new functional, regulatory, and connectivity requirements. Initially, georeferenced topographic survey work and a detailed soil study were carried out in order to have precise technical information that would support the design phase. These inputs were fundamental to ensuring the structural and functional viability of future interventions on the airport infrastructure. Subsequently, the structural calculation and three-dimensional modeling were developed for both the expansion and remodeling of the terminal building. Similarly, the hydrosanitary installation systems, rainwater drainage, sanitary sewerage, mechanical air conditioning, and medium and low voltage electrical systems were designed, integrating energy efficiency, safety, and functionality criteria. Finally, the complementary components of signage, communication and data systems, road accesses, parking areas, and external lighting were incorporated, all with a focus on improving the user experience, optimizing airport operations, and ensuring compliance with current regulations on airport infrastructure.
Gallery